Leave a Message

Thank you for your message. I will be in touch with you shortly.

Explore Properties

Property Description

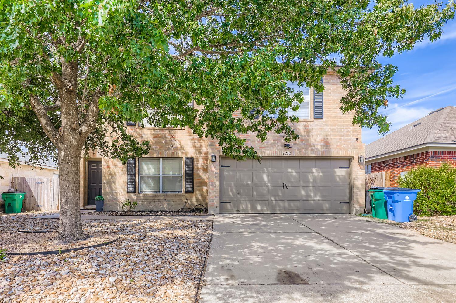
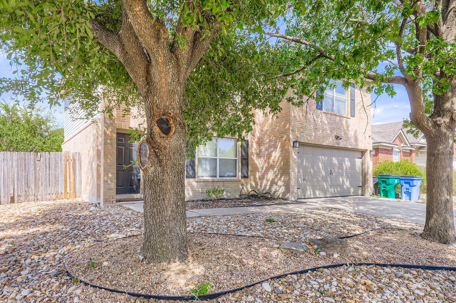
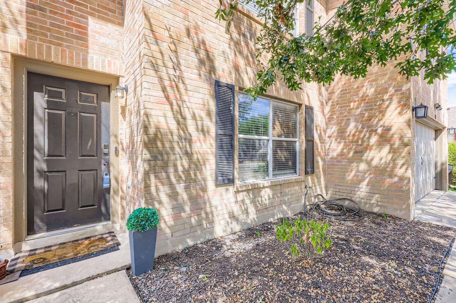
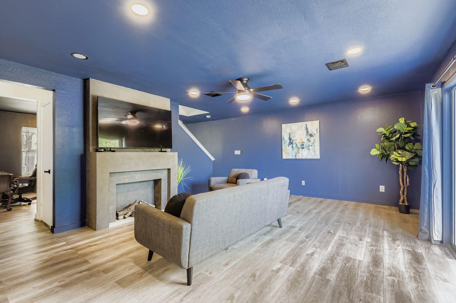
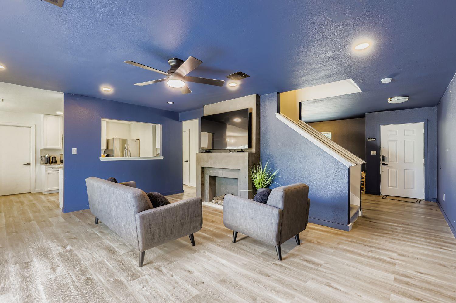
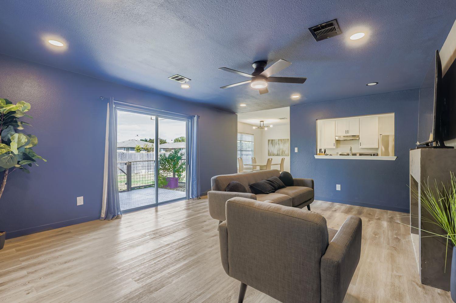
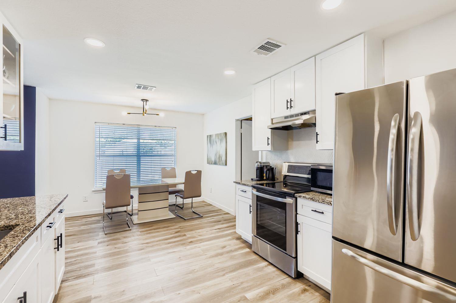
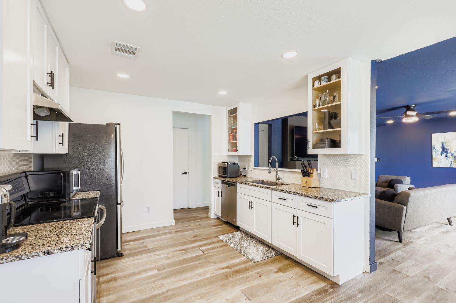
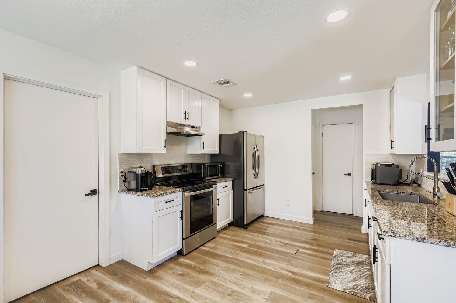
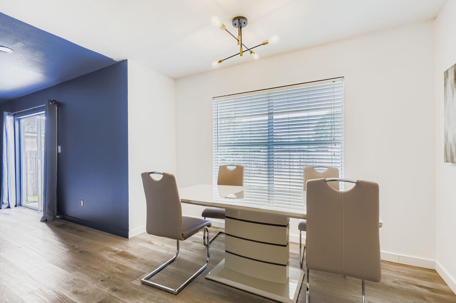
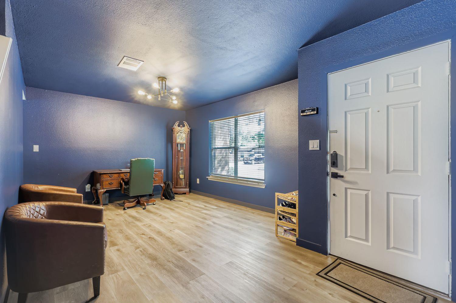
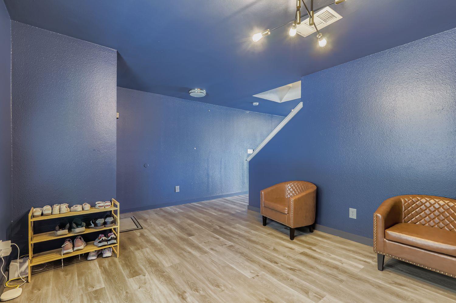
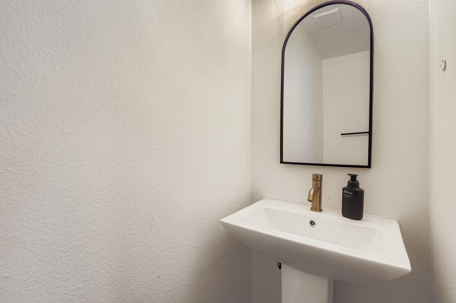
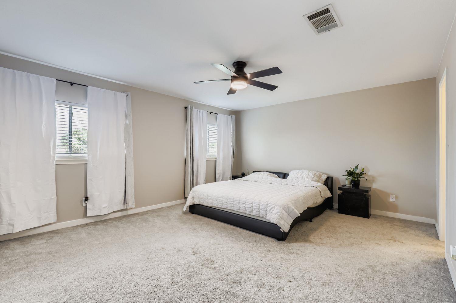
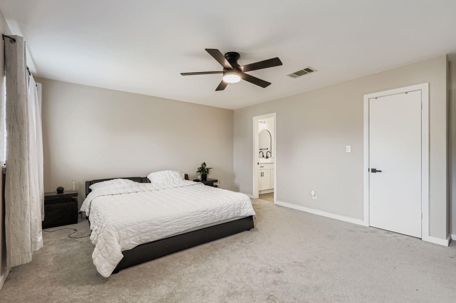
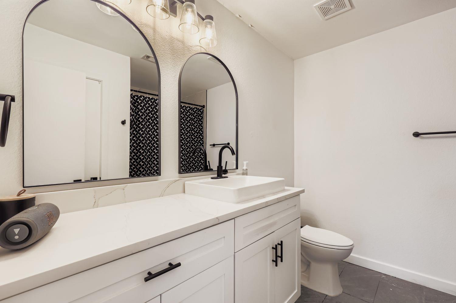
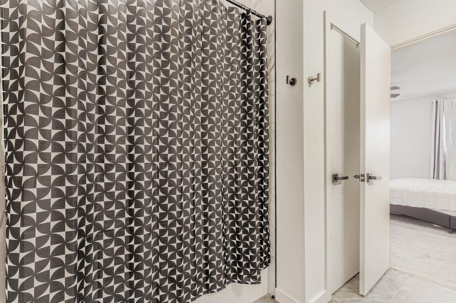


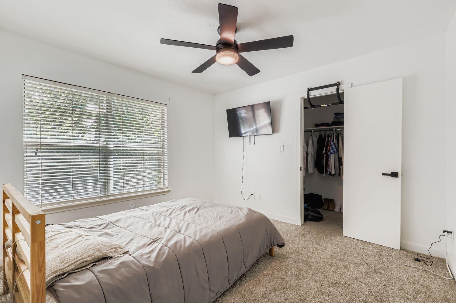
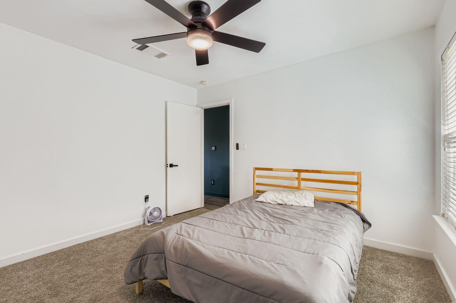
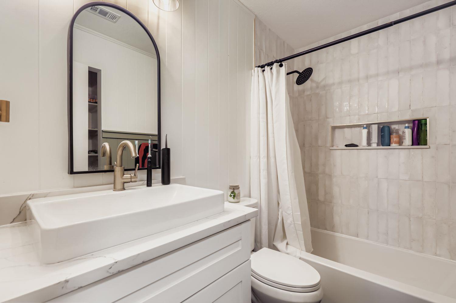
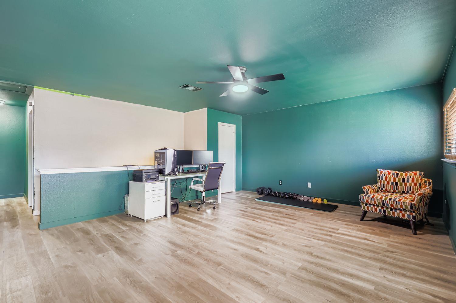
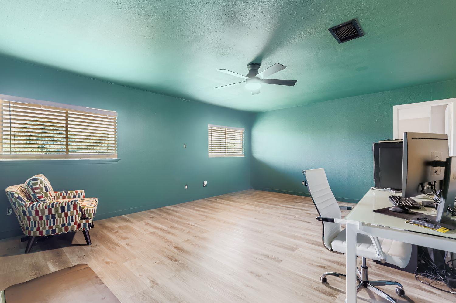
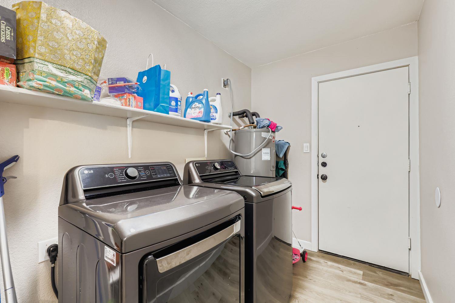
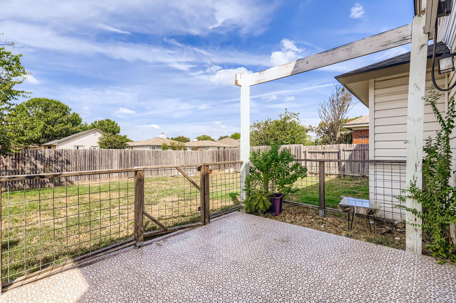
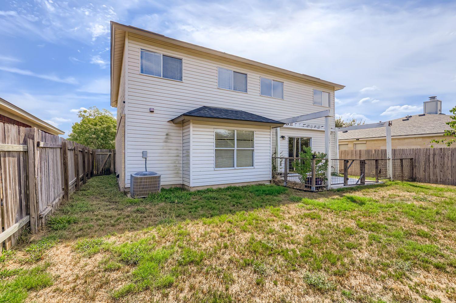
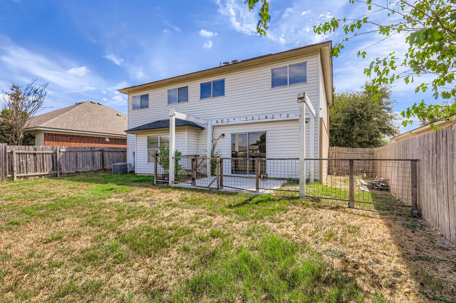
Welcome to this spacious two-story home in the highly sought-after Heatherwilde community of Pflugerville. Offering 3 bedrooms, 2.5 bathrooms, and 2,313 square feet, this property features an inviting open floor plan with multiple living areas and thoughtful updates throughout. The bright living room includes a cozy decorative fireplace, while the kitchen offers granite counters, stainless steel appliances, and a breakfast nook that opens seamlessly to the family room, making it perfect for entertaining. Upstairs, the primary suite includes a full bath and walk-in closet for a private retreat, with two additional bedrooms and a loft-style living area that can serve as an office, playroom, or media space. The private, fully fenced backyard is ideal for outdoor gatherings, and the two-car garage provides additional convenience. Located just minutes from IH-35, SH-45, and Toll 130, this home offers an easy Austin commute and is close to HEB, Costco, Stone Hill Town Center, and The Domain for shopping and dining. Outdoor enthusiasts will enjoy nearby parks, trails, and Lake Pflugerville, while families will appreciate zoning to Brookhollow Elementary, Park Crest Middle, and Pflugerville High School in Pflugerville ISD. Blending comfort, convenience, and community, this home is ready for its next chapter.

Overview

Property Status
For Sale
Lot Size
5,052.96 Sq.Ft.
MLS ID
1075233
Property Type
Residential
Year Built
2000

Features & Amenities

Water Frontage
None
View Description
None
Stories
2
Garage Spaces
2.0
Water Source
Public
Utilities
Electricity Connected, Sewer Connected, Water Connected
Pool
None
Roof
Composition
Lot Features
Back Yard, Curbs, Few Trees, Interior Lot, Trees-Medium (20 Ft - 40 Ft)
Parking
Attached, Door-Single, Garage Faces Front
Heat Type
Central, Electric
Air Conditioning
Central Air
Fireplace
Decorative, Living Room
Appliances
Dishwasher, Disposal, Dryer, Electric Range, Exhaust Fan, Microwave, Range, RNGHD, Refrigerator, Stainless Steel Appliance(s), Washer, Electric Water Heater
Other Interior Features
Ceiling Fan(s), High Ceilings, Granite Counters, Quartz Counters, Electric Dryer Hookup, Eat-in Kitchen, Interior Steps, Multiple Living Areas, Open Floorplan, Pantry, Recessed Lighting, Smart Home, Storage, Walk-In Closet(s), Washer Hookup
Sewer
Public Sewer
Substructure
Slab
Disability Features
None
Other Exterior Features
Private Yard
Elementary School
Brookhollow
Middle School
Park Crest
High School
Pflugerville
School District
Pflugerville ISD
Sales Price
$380,000
Real Estate Tax
$8,785/yr
HOA
$130

Downloads

1202 Hughmont DR, Pflugerville

Schedule a Tour

I would love to help you see this beautiful home! As a full-service brokerage, I can help you tour. Please submit an offer, and answer questions about the buying process.

Thank you

for your interest in 1202 Hughmont DR, Pflugerville, TX 78660

1202 Hughmont DR, Pflugerville
Navigate
1202 Hughmont DR, Pflugerville
explore in 3d
  • This property features an inviting open floor plan with multiple living areas and thoughtful updates throughout.

    Bea Love

Mortgage Calculator

Estimate your monthly mortgage payment, including the principal and interest, property taxes, and HOA. Adjust the values to generate a more accurate rate.

$0,000 Your Payment 20 15 65
$0,000 Your Payment

I'm Interested In

1202 Hughmont DR, Pflugerville

or
  • CallBea Love

    License #759258

    (760) 258-5156
  • Follow Us On Instagram